
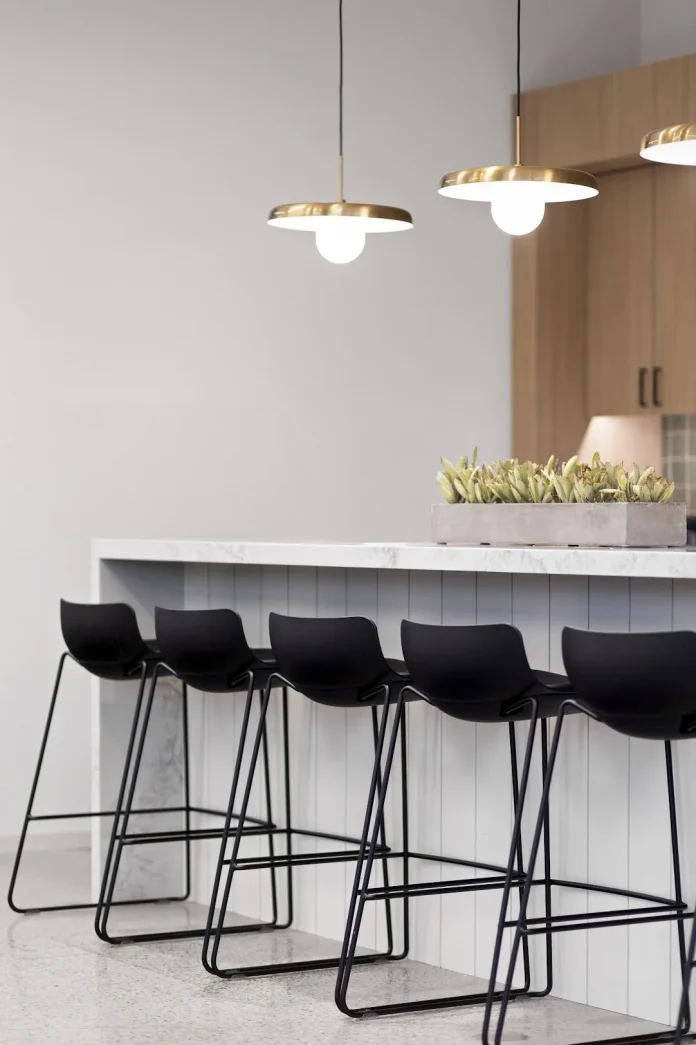
A well-planned office feels effortless to work in, even though a lot of thought goes into it. Where the desks sit, how people walk through the room, and where the quiet corners are all affect how the day goes. Bringing in office space planning Orange County professionals early lets you look at your options before anything is ordered, which usually prevents costly changes later. The goal is simple, which is a layout that fits your people and the way they work.
Start With How Your Team Works
Start by watching how your team spends its time. Count how many people need a dedicated desk, how often they meet, and how much of the day involves focused work versus conversation. Those answers shape everything else, from the number of workstations to the size of your meeting rooms. Sketch a rough floor plan on paper, mark the doors, windows, and outlets, and leave clear walkways so nobody has to squeeze past a chair to get to the printer.
Create Practical Zones
Zoning your space makes it easier to use. Put busy areas like reception and collaboration tables near the entrance, and tuck focused workstations toward quieter parts of the floor. Natural light is a real perk, so keep windows clear and place taller storage away from them. If you want a wider view of how organizations think about layouts, these workplace planning strategies for better layouts offer plenty of ideas you can adapt to a smaller office.
Choose Furniture After Planning the Layout
Furniture choices should follow the plan rather than the other way around. Once you know the zones, you can pick desks and seating that suit each one, such as compact workstations for focused tasks and larger tables for group work. Measure twice, then check the dimensions against your floor plan, including how far a chair needs to roll back. Many people forget that last detail, and it can turn a good layout into a tight squeeze.
Balance Privacy, Noise, and Storage
Privacy and noise deserve attention as well. Open floors are great for teamwork but can be loud, so mix in partitions, acoustic panels, or a few small rooms where people can take calls without disturbing everyone. Storage helps too, because clutter makes any space feel smaller. Wall cabinets or slim shelving along the edges keep supplies close without eating into the walking areas, which keeps the room calm and easy to move around.
Plan Meeting Spaces for Different Uses
Meeting spaces need their own thinking. A large conference table looks impressive, but many teams find that a couple of smaller rooms get used far more often. Choose chairs. that are comfortable for an hour of discussion and tables that leave enough room for laptops and notebooks. If you use video calls regularly, place the screen where everyone can see it and keep the background simple. A flexible room with movable tables can serve as a training space one day and a brainstorming area the next, which makes it a smart use of floor space.
Make Reception Welcoming
Reception is worth planning carefully too, because it is the first thing guests see. A tidy desk, a few comfortable seats, and clear signage create a welcoming first impression and help visitors feel at ease right away.
Plan for Accessibility and Future Changes
Finally, plan for everyone who will use the office, including visitors and team members with different needs. Wide walkways, adjustable desks, and easy-to-reach storage make the space friendlier for all, and research from the ADA National Network shows that many workplace accommodations cost little. Take a look at this accessible office design for small businesses for practical ideas. Build a little flexibility into the plan, and your office will keep working well as your team grows and changes.